
Notre Dame Catholic Sixth Form College is a well-facilitated campus, with a number of excellent spaces that it hires out to businesses and organisations. These range in size and can accommodate as few as six people to over two hundred. Facilities available are shown below.
Parking is available and we have excellent transport links. We are situated adjacent to the University of Leeds just off the A660 directly off Woodhouse Lane. There are regular buses to and from Leeds City Centre and we’re a 20 minute walk away from Leeds Train Station.
For pricing and to discuss your room hire, please contact us:
l.owen@notredamecoll.ac.uk – 0113 2946644 EXT: 132
Main Hall
Our large Main Hall is complete with a stage, audio and visual presentation facilities and equipment. The chairs can be arranged to suit your numbers.

Sports Hall
The Sports Hall is full size and includes basketball nets and football goals.

Conference Room
The Conference Room is a large meeting space for up to 30 people. It is complete with a kitchenette and presentation facilities.
 |  |
 |  |
St Elizabeth Building
You can hire out the entire St Elizabeth building. This includes open 'study' spaces with booths and tables, toilets, a reception, 3 floors of classroom space, including IT suites.
 |  |
 |  |
Media IT Suite
We have multiple IT suites available to hire, with varying amounts of computers, and can include presentation facilities.

Media Green Room
Our Media Green Room and mixing studio are available for hire. Perfect for podcasts.
 |  |
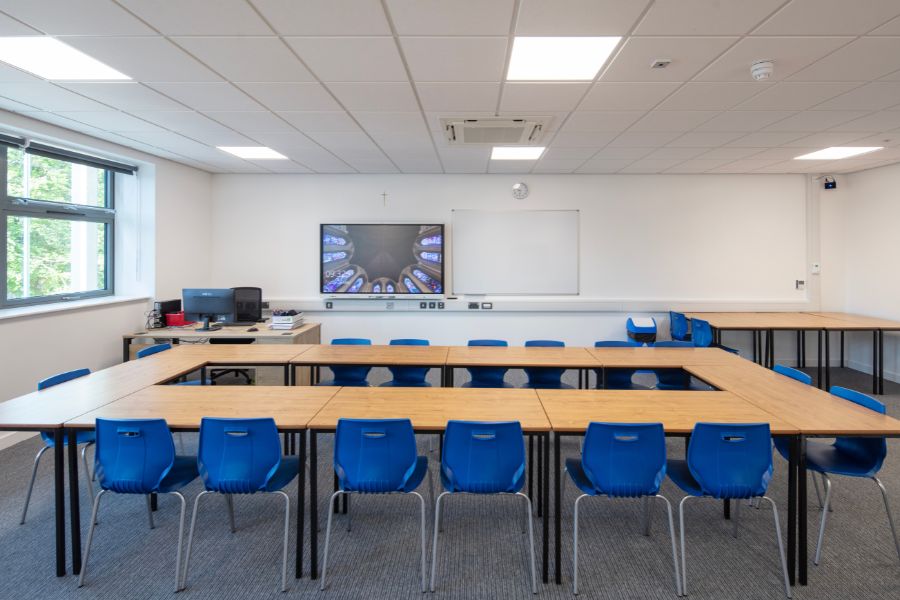
Classroom Hire
Classrooms can seat up to 30 and includes presentation facilities.
Science Lab Hire
Science labs can seat up to 30 and includes presentation facilities as well as up-to-date science equipment and technology.

Law Mock Courtroom
The Law Mock Courtroom was built over summer 2024 and includes jury seats, judge's bench, defence and prosecution wells, and witness stand. This room is attached to a classroom which can be divided by a large curtain.
 |  |
 |
Kitchen Facilities
Our Kitchen Facilities are for self-catering only.
 Website By Rejuvenate Digital